Attic Ventilation Problems That Shorten Your Roof’s Lifespan
Reading time: 12 minutes
Picture this: a homeowner in suburban Ohio invests $18,000 in a brand-new roof in 2022. By 2025, the shingles are buckling, the decking is soft in spots, and an inspector delivers the gut-punch verdict — premature roof failure caused by inadequate attic ventilation. The warranty? Voided. The repair bill? Another $14,000. This isn’t a rare horror story. It’s playing out in hundreds of thousands of homes across North America right now, in 2026.
Here’s the straight talk: your roof doesn’t fail because of what’s above it — it often fails because of what’s happening inside your attic. Ventilation is the silent system that governs whether your roof lives a full 25–30 year life or limps to an early retirement at 12–15 years.
This guide will walk you through every major attic ventilation problem, help you diagnose them before the damage compounds, and give you a clear action plan to protect one of your home’s most expensive assets.
Table of Contents
- Why Attic Ventilation Is Your Roof’s Silent Lifeline
- The 5 Most Damaging Attic Ventilation Problems
- Warning Signs You Can Spot Before the Damage Gets Serious
- How Climate Conditions in 2026 Are Amplifying the Problem
- Ventilation Systems Compared: Performance Metrics
- Real-World Case Studies
- Roof Lifespan Impact by Ventilation Issue
- Practical Solutions You Can Actually Implement
- Frequently Asked Questions
- Your Roof Protection Roadmap: Next Steps
Why Attic Ventilation Is Your Roof’s Silent Lifeline
Most homeowners think about their roof in terms of shingles, flashing, and gutters. Ventilation rarely enters the conversation — until something goes catastrophically wrong. But the relationship between your attic’s airflow and your roof’s longevity is one of the most consequential dynamics in residential construction.
The physics are straightforward. Your attic sits directly beneath your roofing system. In summer, an unventilated or poorly ventilated attic can reach temperatures exceeding 160°F (71°C). That sustained heat degrades asphalt shingles from below, breaks down the adhesive strips that hold them sealed, and accelerates the oxidation of roofing materials. In winter, the enemy shifts: warm, moist air rising from your living spaces collects in the attic, condenses on cold surfaces, and creates the moisture conditions that rot decking, spawn mold, and enable ice dams.
According to the National Roofing Contractors Association (NRCA), improper ventilation is cited as a contributing factor in over 40% of premature roof failures in North America. A 2025 study published by the Building Science Corporation confirmed that homes with compromised attic ventilation experience shingle granule loss at 2.3 times the normal rate compared to properly ventilated systems.
The standard building code requirement — established by the International Residential Code (IRC) — calls for a minimum net-free ventilation area of 1 square foot per 150 square feet of attic floor space, or 1:300 when a vapor retarder is properly installed. Despite this mandate, inspections across the U.S. in 2025 and 2026 consistently reveal that roughly one in three homes fail to meet this baseline.
The 5 Most Damaging Attic Ventilation Problems
1. Insufficient Intake Ventilation at the Soffits
This is the single most common — and most misunderstood — ventilation failure. Homeowners and even some contractors focus on exhaust vents at the ridge while neglecting the intake pathway at the soffits. Without adequate cold air entering from below, the entire ventilation system is starved. Ridge vents and power ventilators become ineffective because there’s no airflow circuit to drive.
The typical culprit? Blocked soffit vents. Insulation that has been blown or shifted over the soffit channels, debris accumulation, or simply vents that were never installed properly. In many homes, soffit vents are painted over during exterior repaints, reducing net free area by up to 75%. Foam baffles (also called rafter vents) are specifically designed to keep insulation from blocking these pathways, yet many attic inspections in 2026 reveal their total absence in homes built before 2005.
2. Mixed Ventilation Systems That Create Short-Circuiting
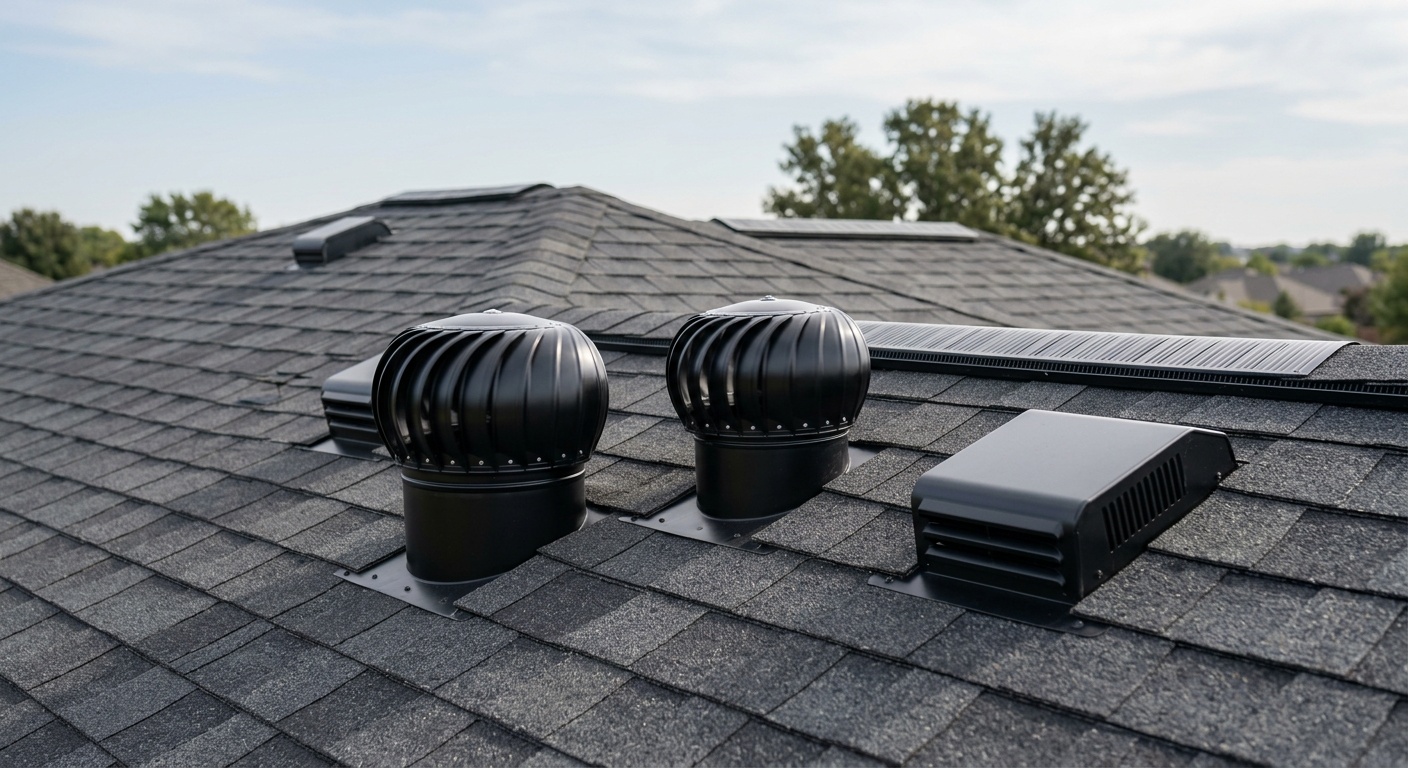
Here’s a problem that’s particularly insidious because it looks like good ventilation on paper. Combining different exhaust vent types — say, a ridge vent and gable-end vents on the same attic — can create a short-circuit effect. Air flows from one exhaust point to another without ever sweeping through the full depth of the attic. The far corners and low eave areas remain stagnant, trapped in heat and moisture.
The Asphalt Roofing Manufacturers Association (ARMA) explicitly warns against mixing ridge vents with high-placed gable vents, yet this combination exists in a significant percentage of existing homes. When a roofer installs a new ridge vent without assessing and disabling existing gable vents, they may inadvertently worsen the ventilation quality despite adding a component that sounds like an upgrade.
3. Power Ventilators Removing Conditioned Air
Powered attic ventilators (PAVs) seem like an obvious solution — why not just force the hot air out mechanically? The problem emerges in poorly sealed attics. When a PAV depressurizes the attic space, it can pull conditioned air from the living space below through ceiling penetrations, recessed lights, HVAC chases, and attic hatches. This dramatically increases cooling costs and, more relevantly to roof health, introduces large volumes of humid indoor air into the attic — precisely the moisture source that causes wood rot and mold.
A 2024 Lawrence Berkeley National Laboratory review found that PAVs in homes with typical ceiling air leakage can draw 35–50% of their airflow from the conditioned space rather than from outdoor soffit vents. The net result: higher humidity in the attic, not lower.
4. Inadequate Ventilation in Complex Roof Geometries
Modern home designs with hip roofs, multiple dormers, shed dormers, and vaulted ceiling sections create attic configurations that are genuinely difficult to ventilate uniformly. Cathedral ceilings with insufficient rafter depth leave no room for adequate airflow channels between insulation and roof decking. Hip roof sections often receive little to no ventilation because continuous ridge vents terminate before the hip ridge, leaving large triangular sections of decking with trapped air.
As architectural complexity has increased in residential construction over the past two decades, ventilation design has often failed to keep pace. In 2026, spray foam insulation applied directly to the underside of roof decking (creating an unvented assembly) is the technically correct solution for these complex geometries — but it requires specific code compliance and professional installation. When contractors simply ignore the problem, the decking pays the price.
5. Condensation and Vapor-Driven Moisture Accumulation
Even technically adequate ventilation rates can be undermined by vapor migration. In cold climates, water vapor diffuses from the warm living space into the cooler attic and condenses on the underside of roof sheathing when surface temperatures drop below the dew point. Over a single winter season, this process can deposit enough liquid water to visibly stain sheathing, cause fastener corrosion, and begin the early stages of fungal decay in OSB panels.
The solution — a vapor retarder installed on the warm side of the ceiling insulation — is routinely omitted in older construction and sometimes improperly installed in newer builds. Without this critical layer, no amount of exhaust ventilation fully compensates for vapor drive in cold climate zones (ASHRAE Climate Zones 5–7, covering large portions of the northern U.S. and Canada).
Warning Signs You Can Spot Before the Damage Gets Serious
You don’t need to be a roofing contractor to catch ventilation problems early. Here are the most reliable indicators that your attic is under ventilation stress:
- Ice dams forming at the eaves each winter. This is the classic symptom of heat escaping through the roof deck and melting snow, which then refreezes at the cold eave overhang.
- Shingles that are curling, cupping, or losing granules prematurely. Excessive heat from below accelerates this degradation — check shingles that are less than 15 years old for this symptom.
- Attic temperatures exceeding outdoor temperatures by more than 10–15°F in winter. This indicates insufficient exhaust ventilation allowing heat buildup.
- Visible frost or condensation on attic framing or sheathing during cold months. This is a direct sign of moisture accumulation from inadequate ventilation or vapor control.
- Musty odors in rooms adjacent to or below the attic. Mold colonies established in attic decking can spread spores and odors downward.
- Energy bills spiking in summer without an obvious cause. A superheated attic radiates heat downward into living spaces, increasing cooling loads significantly.
- Soft or springy spots in the roof deck when walking on the roof. This is a late-stage symptom indicating decking has already been compromised by moisture.
Pro Tip: Schedule an attic inspection on a hot summer afternoon and again on a cold winter morning. The contrast between those two visits will tell you more about your ventilation reality than any single inspection can reveal.
How Climate Conditions in 2026 Are Amplifying the Problem
The ventilation challenges of the past haven’t disappeared — they’ve intensified. The summer of 2025 set new records for sustained heat across the American South and Midwest, with heat index values above 105°F persisting for weeks at a time in cities from Dallas to Indianapolis. Attic temperatures in homes across these regions routinely exceeded 160°F during peak afternoon hours, levels that cause measurable accelerated degradation in standard 3-tab and architectural shingles.
At the same time, atmospheric moisture levels in coastal regions — driven by warmer Gulf and Atlantic surface temperatures — have increased the vapor pressure differential that drives moisture into attic spaces. The combination of more extreme heat and more atmospheric humidity is a compounding threat that makes proper ventilation design more critical in 2026 than it was even a decade ago.
Roofing manufacturers are responding. Several major brands, including Owens Corning and GAF, updated their warranty documentation in 2025 to include more specific ventilation compliance requirements — meaning homes that fail to meet ventilation standards will have warranty claims denied more aggressively than ever. This isn’t just a technical footnote; it’s a financial risk that every homeowner should take seriously.
Ventilation Systems Compared: Performance Metrics
| Ventilation Type | Airflow Efficiency | Risk of Short-Circuiting | Best Climate Suitability | Average Cost (2026) |
|---|---|---|---|---|
| Ridge Vent + Soffit Intake | High (passive, full-sweep) | Low (if properly installed) | All climates | $600–$1,800 |
| Gable Vents Only | Moderate (wind-dependent) | Medium | Dry, windy climates | $150–$400 |
| Power Attic Ventilator (PAV) | High (mechanical) | High (if attic not air-sealed) | Hot, humid climates | $300–$900 + electric |
| Solar-Powered Attic Fan | Moderate-High | Medium-High | Sunny, hot climates | $500–$1,200 |
| Spray Foam (Unvented Assembly) | N/A (moisture control via insulation) | None | Complex roof geometries | $3,500–$8,000+ |
Real-World Case Studies
Case Study 1: The Minnesota Ice Dam Disaster
A family in the Minneapolis-St. Paul metro area purchased a 1990s-era colonial home in 2020. The home had been re-roofed in 2018 with a premium architectural shingle rated for 30 years. By the winter of 2024–2025, severe ice dams had formed along both eave lines, forcing water under the shingles and into the wall cavities. An energy audit and attic inspection revealed the core problem: the original soffit vents had been entirely blocked by blown-in insulation that had migrated over the eave baffles — which had never been installed. The attic was losing significant heat through ceiling penetrations, warming the roof deck enough to melt snow even in sub-zero conditions.
The remediation required installing rafter baffles, adding 4 inches of blown-in insulation to re-establish proper R-value without blocking airflow, air-sealing 23 ceiling penetrations, and replacing damaged interior drywall in two rooms. Total cost: $11,400. The shingle warranty claim was denied because ventilation did not meet the manufacturer’s minimum specifications at the time of installation.
Case Study 2: The Houston Summer Shingle Failure
A newly constructed home in the Houston, Texas area was completed in late 2021. The builder had installed a continuous ridge vent — but also left three existing gable vents active on the same attic, creating the short-circuiting problem described earlier. By 2025, a roof inspection for a prospective home sale revealed granule loss exceeding 40% on south- and west-facing slopes — on a four-year-old roof. Infrared thermography showed that large sections of the attic directly beneath the gable vents were receiving almost no airflow exchange, with temperatures routinely reaching 158–165°F.
The gable vents were sealed, additional soffit intake area was created, and the ridge vent was extended to cover the full ridge length. The roof required partial re-shingling on the affected slopes at a cost of $6,200. The home sale was delayed by six weeks.
Roof Lifespan Impact by Ventilation Issue
The chart below illustrates the estimated percentage reduction in asphalt shingle roof lifespan associated with each major ventilation problem, based on data aggregated from NRCA studies and manufacturer field research through 2025.
Estimated Roof Lifespan Reduction by Ventilation Problem
Practical Solutions You Can Actually Implement
Step 1: Conduct a Baseline Attic Assessment
Before spending a dollar on new vents or fans, understand your current system. On a bright day, enter your attic and look toward the eaves. You should see light coming through soffit vents — if you see only darkness and insulation, your intake is blocked. Calculate your current net-free ventilation area using vent manufacturer specs, compare it to the IRC 1:150 or 1:300 ratio, and document where the deficit exists (intake vs. exhaust).
Tools you’ll need: a tape measure, a flashlight, a basic infrared thermometer (available for under $30 at any hardware store in 2026), and a moisture meter (under $50). Measure attic temperature at mid-day in summer and compare to outdoor temperature. A difference exceeding 20°F indicates a heat management problem. Check wood moisture content at multiple points on the decking — readings above 19% indicate moisture accumulation risk.
Step 2: Clear and Restore Soffit Intake Pathways
If insulation is blocking soffit channels, install foam baffles (rafter vents) before the next insulation project or as a standalone DIY task. These polystyrene or cardboard channels staple between rafters and create a protected airway from the soffit vent to the open attic space regardless of insulation depth. Ensure each rafter bay that has a soffit vent has a corresponding baffle. This single intervention is among the highest-ROI actions you can take for roof longevity.
If soffit vents are painted over or physically obstructed, have them cleaned or replaced. Continuous soffit venting systems — a perforated aluminum strip running the full length of each soffit — provide superior intake area compared to individual circular plug vents and cost $2–$4 per linear foot installed in 2026.
Step 3: Resolve Exhaust Vent Conflicts
If you have both ridge vents and gable vents, the gable vents should be sealed or converted to decorative-only installations. The ridge-plus-soffit system is the industry standard for maximum effectiveness, and gable vents actively undermine it. Sealing a gable vent is typically a $150–$300 task for a contractor and can be done DIY with foam board insulation and weatherstrip from the interior.
Step 4: Address Vapor Barriers in Cold Climates
If you live in Climate Zones 5 through 7 and your home predates the mid-1990s, there’s a meaningful chance your ceiling lacks an adequate vapor retarder. While retrofitting a true vapor barrier is difficult without opening ceilings, applying two coats of vapor-retarding ceiling paint to all ceiling surfaces is a reasonable interim measure. More effective: ensure all ceiling penetrations (recessed lights, junction boxes, HVAC chases) are air-sealed with foam or caulk to reduce the volume of humid air entering the attic.
Step 5: Consider Professional Ventilation Modeling for Complex Roofs
If your home has a hip roof, multiple dormers, or vaulted ceilings, a professional energy audit that includes attic airflow modeling is worth the $300–$500 investment. Many utilities in 2026 offer subsidized energy audits, and some state programs cover them entirely. A qualified Building Performance Institute (BPI) auditor can identify specific dead zones, measure actual airflow rates, and recommend targeted interventions rather than a scattershot approach.
Frequently Asked Questions
How do I know if my roof warranty will be voided by ventilation problems?
Most major asphalt shingle manufacturers — including Owens Corning, GAF, CertainTeed, and IKO — include explicit ventilation requirements in their warranty documentation. The standard requirement mirrors the IRC: a minimum of 1 square foot of net-free ventilation area per 150 square feet of attic floor space. If you file a warranty claim and an inspector determines that your attic did not meet these specifications at the time of installation or at the time the damage occurred, the claim will likely be denied. Review your specific warranty booklet, available on the manufacturer’s website, and compare your attic’s actual ventilation area to the stated requirements. If you’re planning a new roof installation in 2026, ask your contractor to document ventilation compliance in writing before the project begins.
Is more ventilation always better for my roof?
Not necessarily. While under-ventilation is the dominant problem in most homes, over-ventilation can create issues in cold climates by drawing excessive cold outdoor air across the underside of the roof deck, potentially increasing condensation risk on very cold nights if indoor humidity is high. The greater risk, however, is improperly balanced ventilation — where exhaust capacity dramatically exceeds intake capacity or vice versa. The goal is a balanced system where intake and exhaust areas are roughly equal, both meeting the minimum code thresholds. Symmetry between intake (soffit) and exhaust (ridge or upper roof) is the key principle, not simply maximizing total vent area.
What’s the most cost-effective ventilation improvement I can make today?
For most homes, the single highest-ROI ventilation improvement is restoring or improving soffit intake ventilation — specifically, installing foam baffles to prevent insulation from blocking existing soffit vents. This typically costs $150–$400 as a DIY or professional project and can immediately restore proper airflow circulation throughout the attic. If your home lacks continuous soffit venting entirely, having it installed runs $800–$2,000 depending on linear footage but can add years to your roof’s functional lifespan and reduce summer cooling costs by 10–15%. Before adding any new exhaust vents, always ensure intake capacity is adequate — adding exhaust without intake is a waste of money and can make short-circuiting worse.
Your Roof Protection Roadmap: Take Action Before It’s Too Late
Here’s the core truth this article has been building toward: attic ventilation problems are almost always preventable and often correctable — but only if you act before structural damage forces your hand. The homeowners in our case studies didn’t fail to maintain their roofs through negligence. They simply didn’t know that the silent systems inside their attics were working against them every single day.
Here’s your immediate action plan:
- This week: Access your attic during the hottest part of a sunny day and check for blocked soffit vents, visible moisture staining, and attic temperature. Take photos and measurements.
- Within 30 days: Calculate your current net-free ventilation area and compare it to the IRC 1:150 standard. Identify whether your deficit is on the intake side, the exhaust side, or both.
- This season: Install rafter baffles if soffit channels are blocked and seal any gable vents that are in conflict with ridge ventilation. These are low-cost, high-impact fixes.
- Before winter 2026: If you live in Climate Zones 5–7, air-seal all ceiling penetrations and assess whether your ceiling has an adequate vapor retarder. This is your best defense against ice dams and condensation damage.
- Annually: Schedule a post-summer attic inspection every September — before heating season begins — to catch moisture indicators early when they’re still easy and cheap to address.
The broader trend reinforcing this urgency: as climate conditions intensify through 2026 and beyond, roofing systems face more thermal and moisture stress than the specifications they were engineered to. Ventilation isn’t just a code requirement — in 2026’s climate reality, it’s your roof’s primary defense against accelerated aging.
You’ve now got the knowledge. The question is straightforward: will you spend $400 on baffles and air sealing this month — or $15,000 on premature roof replacement in three years? Your attic already knows the answer. It’s time you did too.